Photo collection01
Then & now
Fountain Hill History
Historic aerial views, parcel references, and current property photographs showing how Fountain Hill has changed over time.
12 photographs ↓
The Fountain Hill archive
A growing visual record of Fountain Hill—its history, neighbors, changing seasons, and the work that keeps our community strong.

Browse the collection
Albums are arranged by subject so residents and future homeowners can explore the community without searching through long galleries.
Historic aerial views, parcel references, and current property photographs showing how Fountain Hill has changed over time.
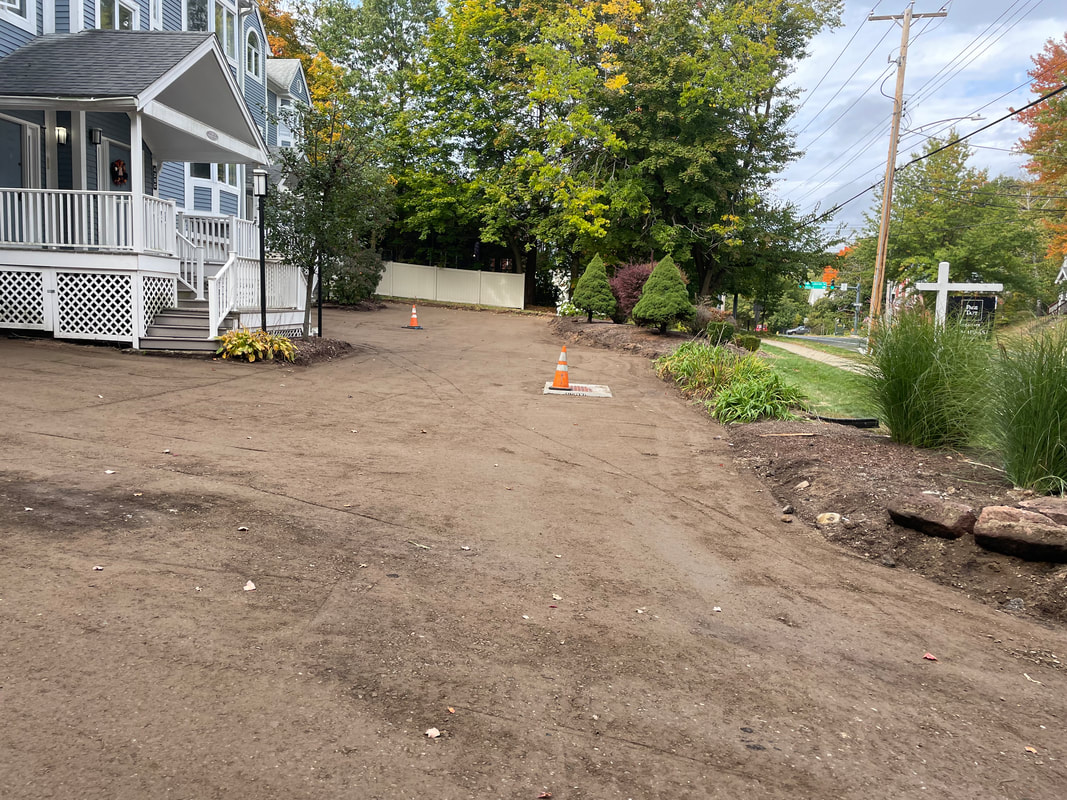
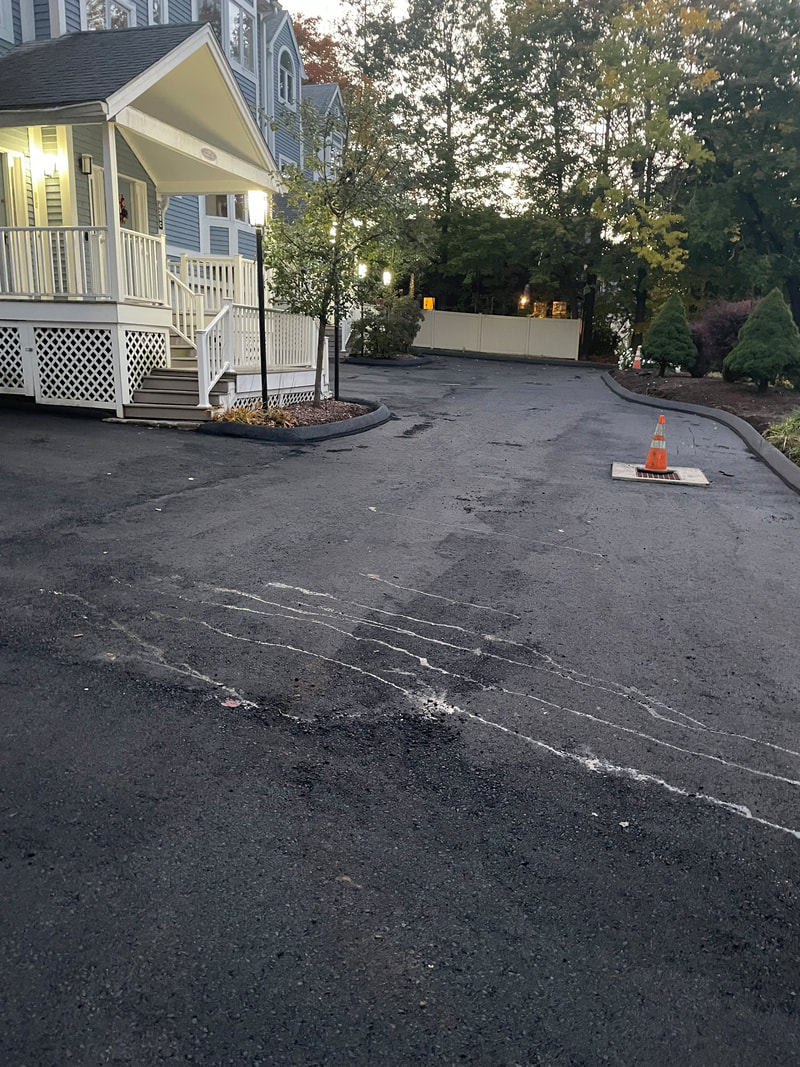
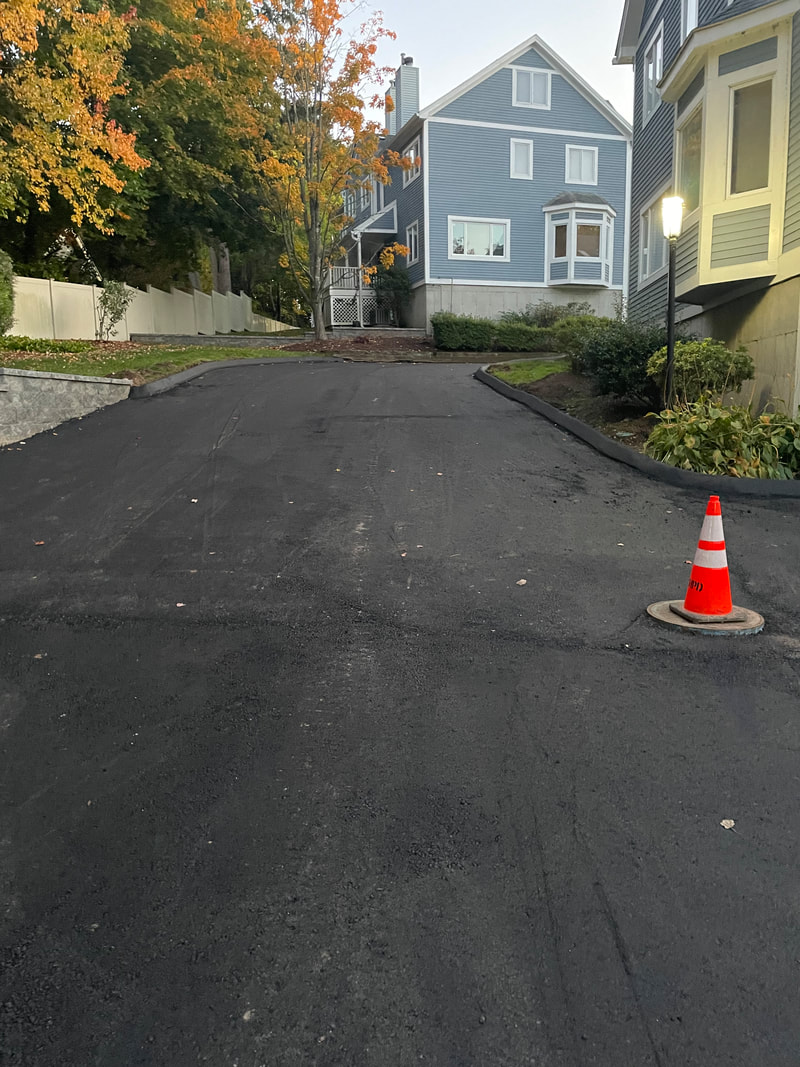
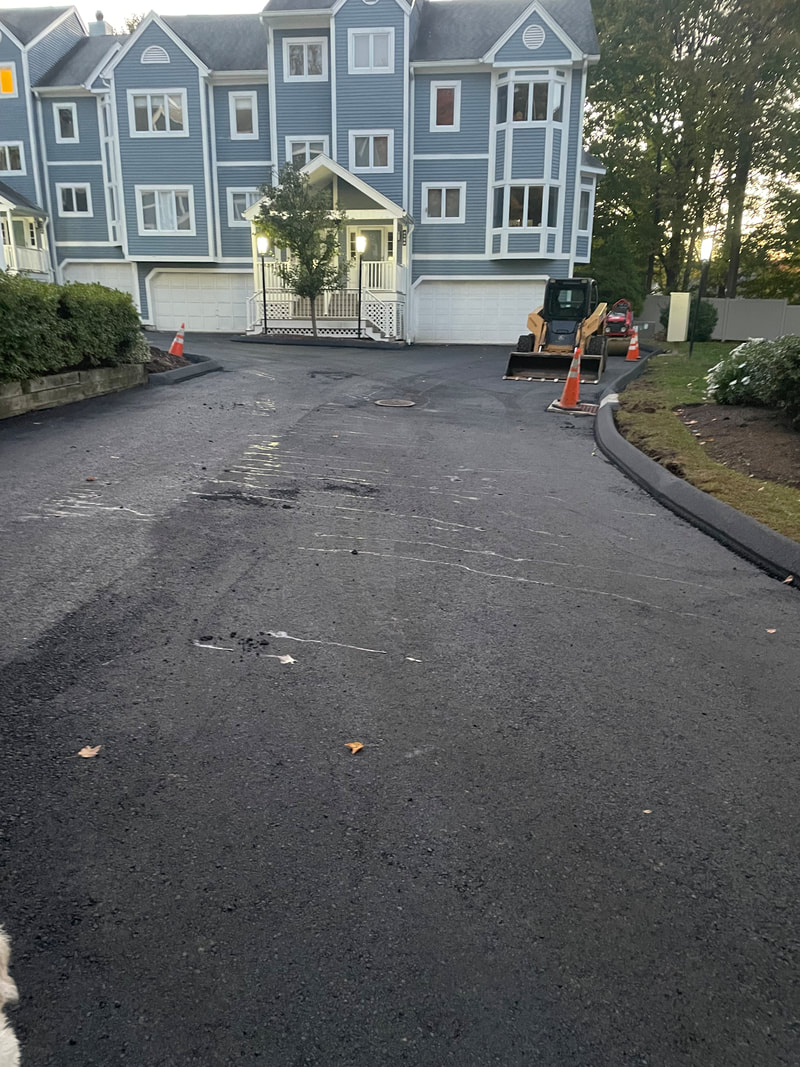
12 photographs ↓A detailed record of the driveway and retaining-wall work, from site preparation through the completed surfaces.
17 photographs ↓Progress and completion photographs from the 2025 exterior painting work at Buildings 412 and 414.
11 photographs ↓Meetings, shared projects, celebrations, and other moments contributed by Fountain Hill homeowners through the years.
Accepting photographs ↓Then & now
A visual timeline of the original 410 Fountain Street estate, the property before condominium development, and Fountain Hill today.
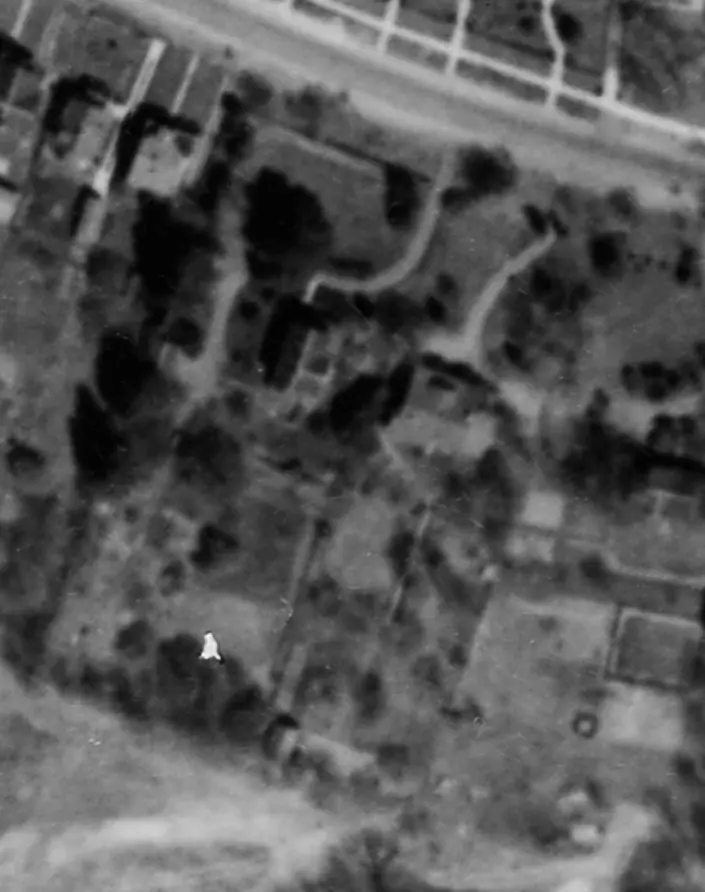
A Connecticut State Library aerial image of the 410 Fountain Street parcel before condominium development.
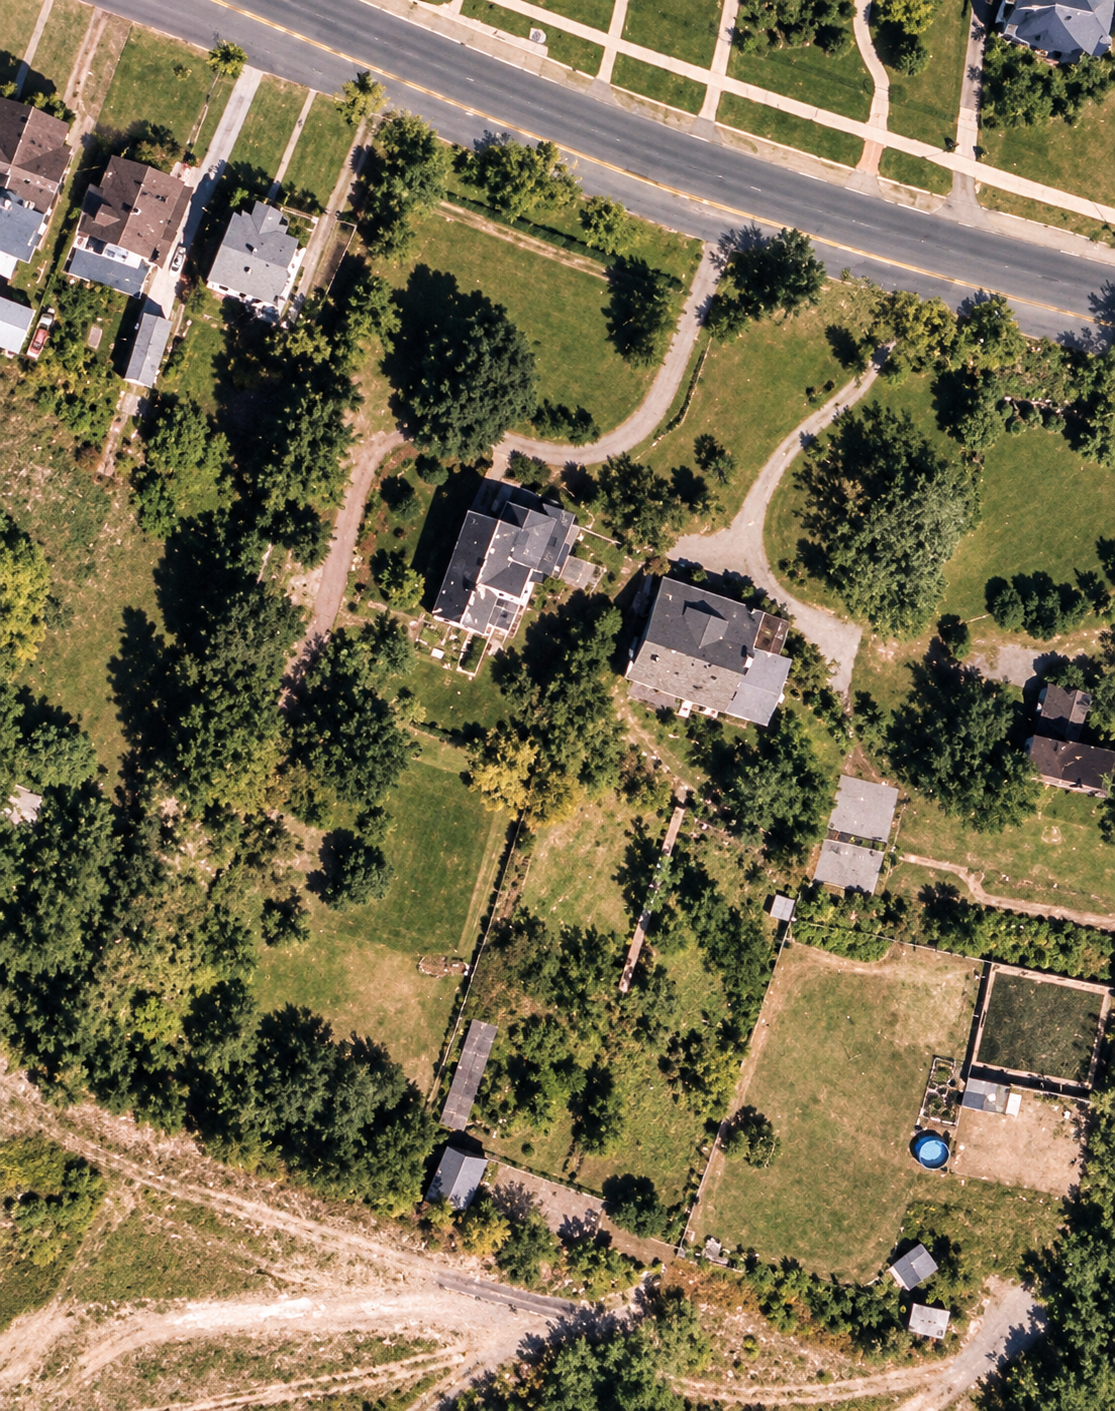
A colorized rendering of the historic 410 Fountain Street property, showing the original buildings, grounds, and driveways before condominium development.
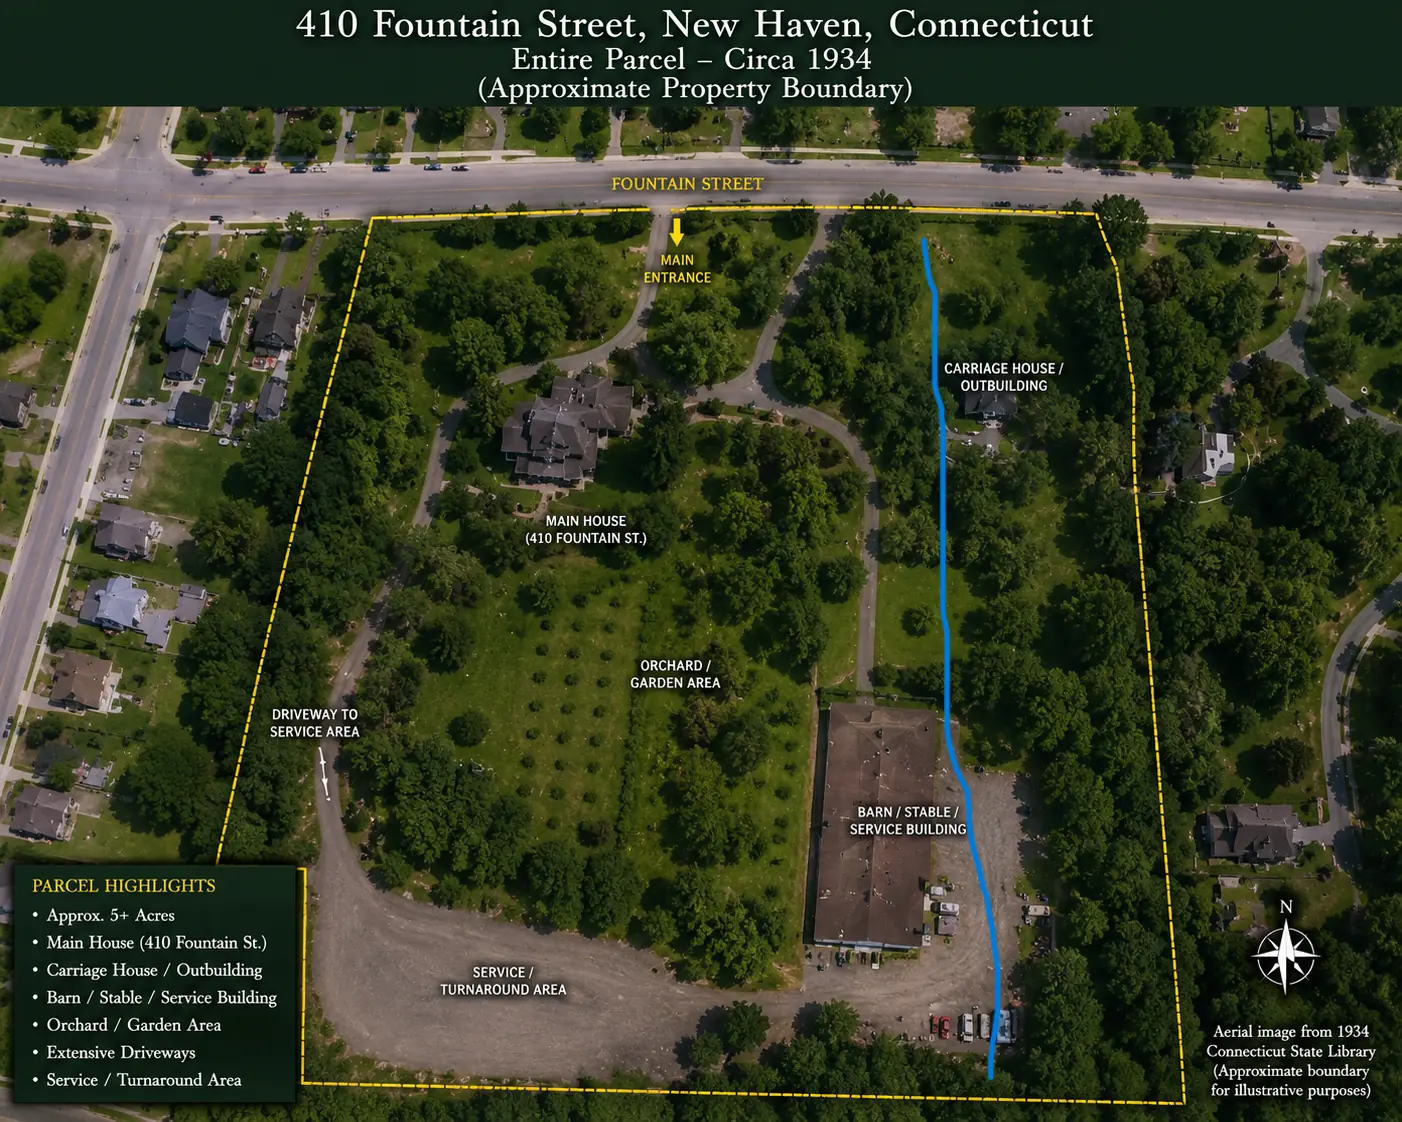
An annotated overview identifying the main house, carriage house, barn and stable, orchard, driveways, and approximate historic boundary.
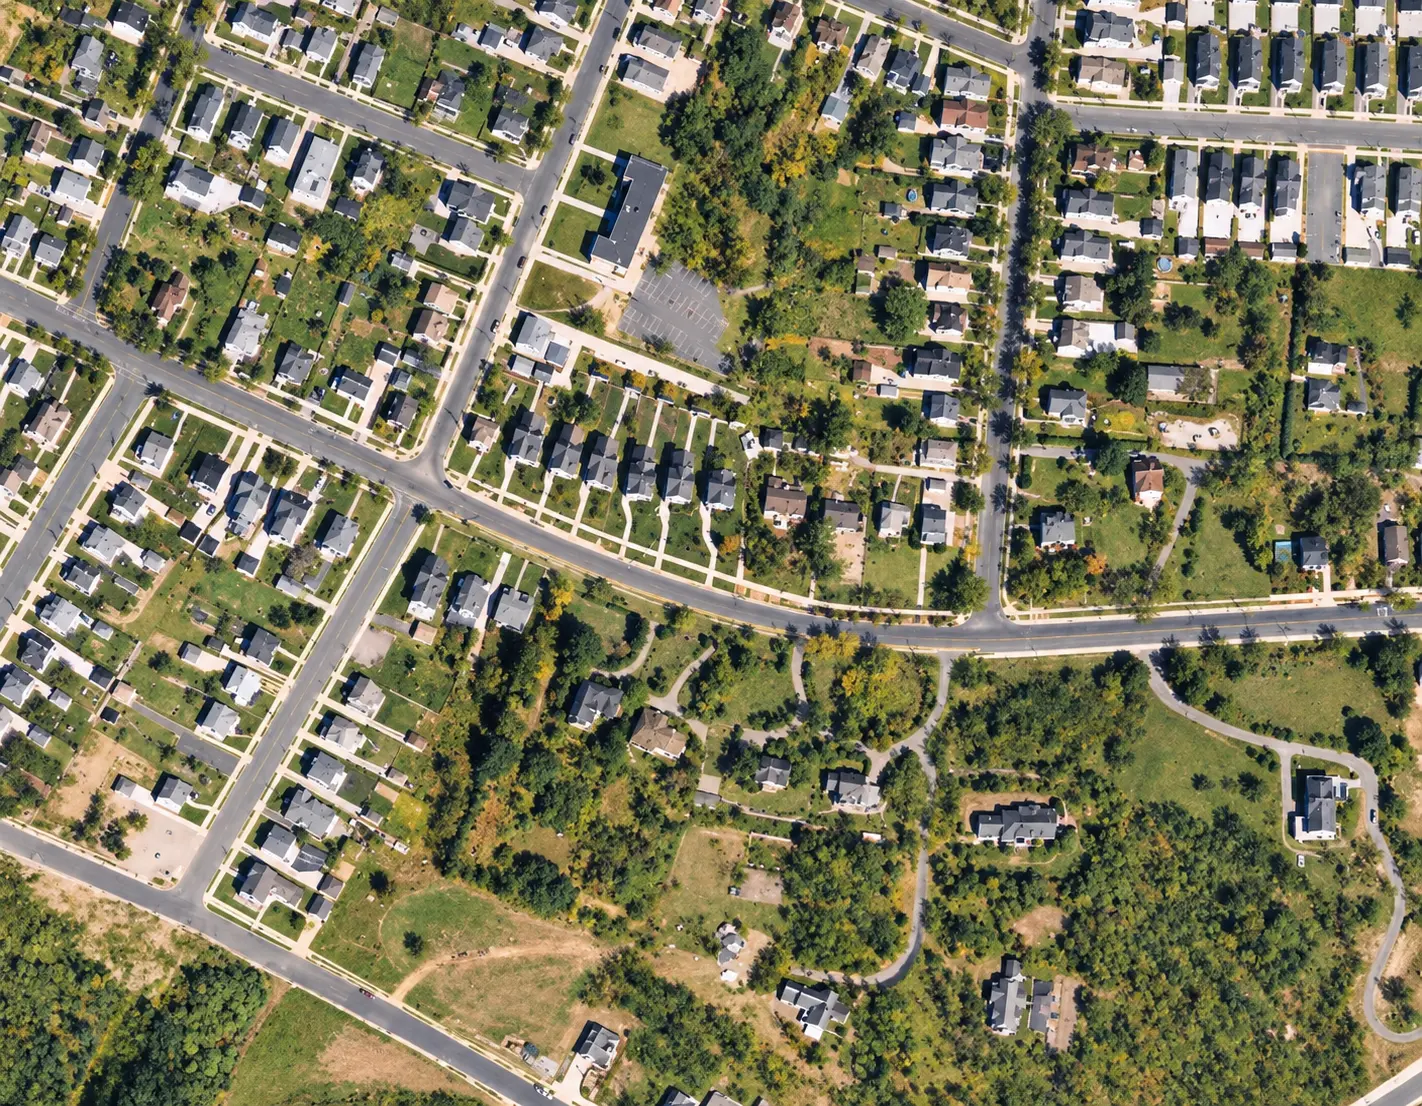
A wide 1934 aerial view placing the 410 Fountain Street property within the surrounding Westville neighborhood.
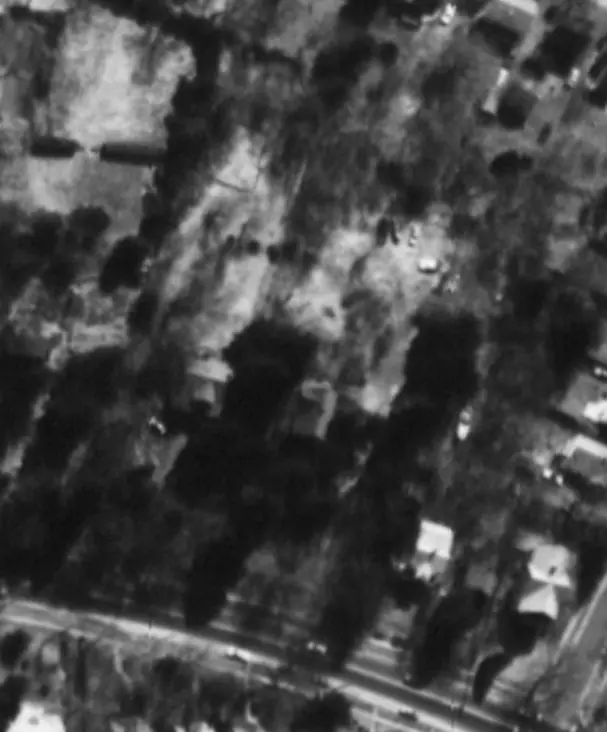
An aerial record of the property shortly before the present Fountain Hill condominium layout was created.
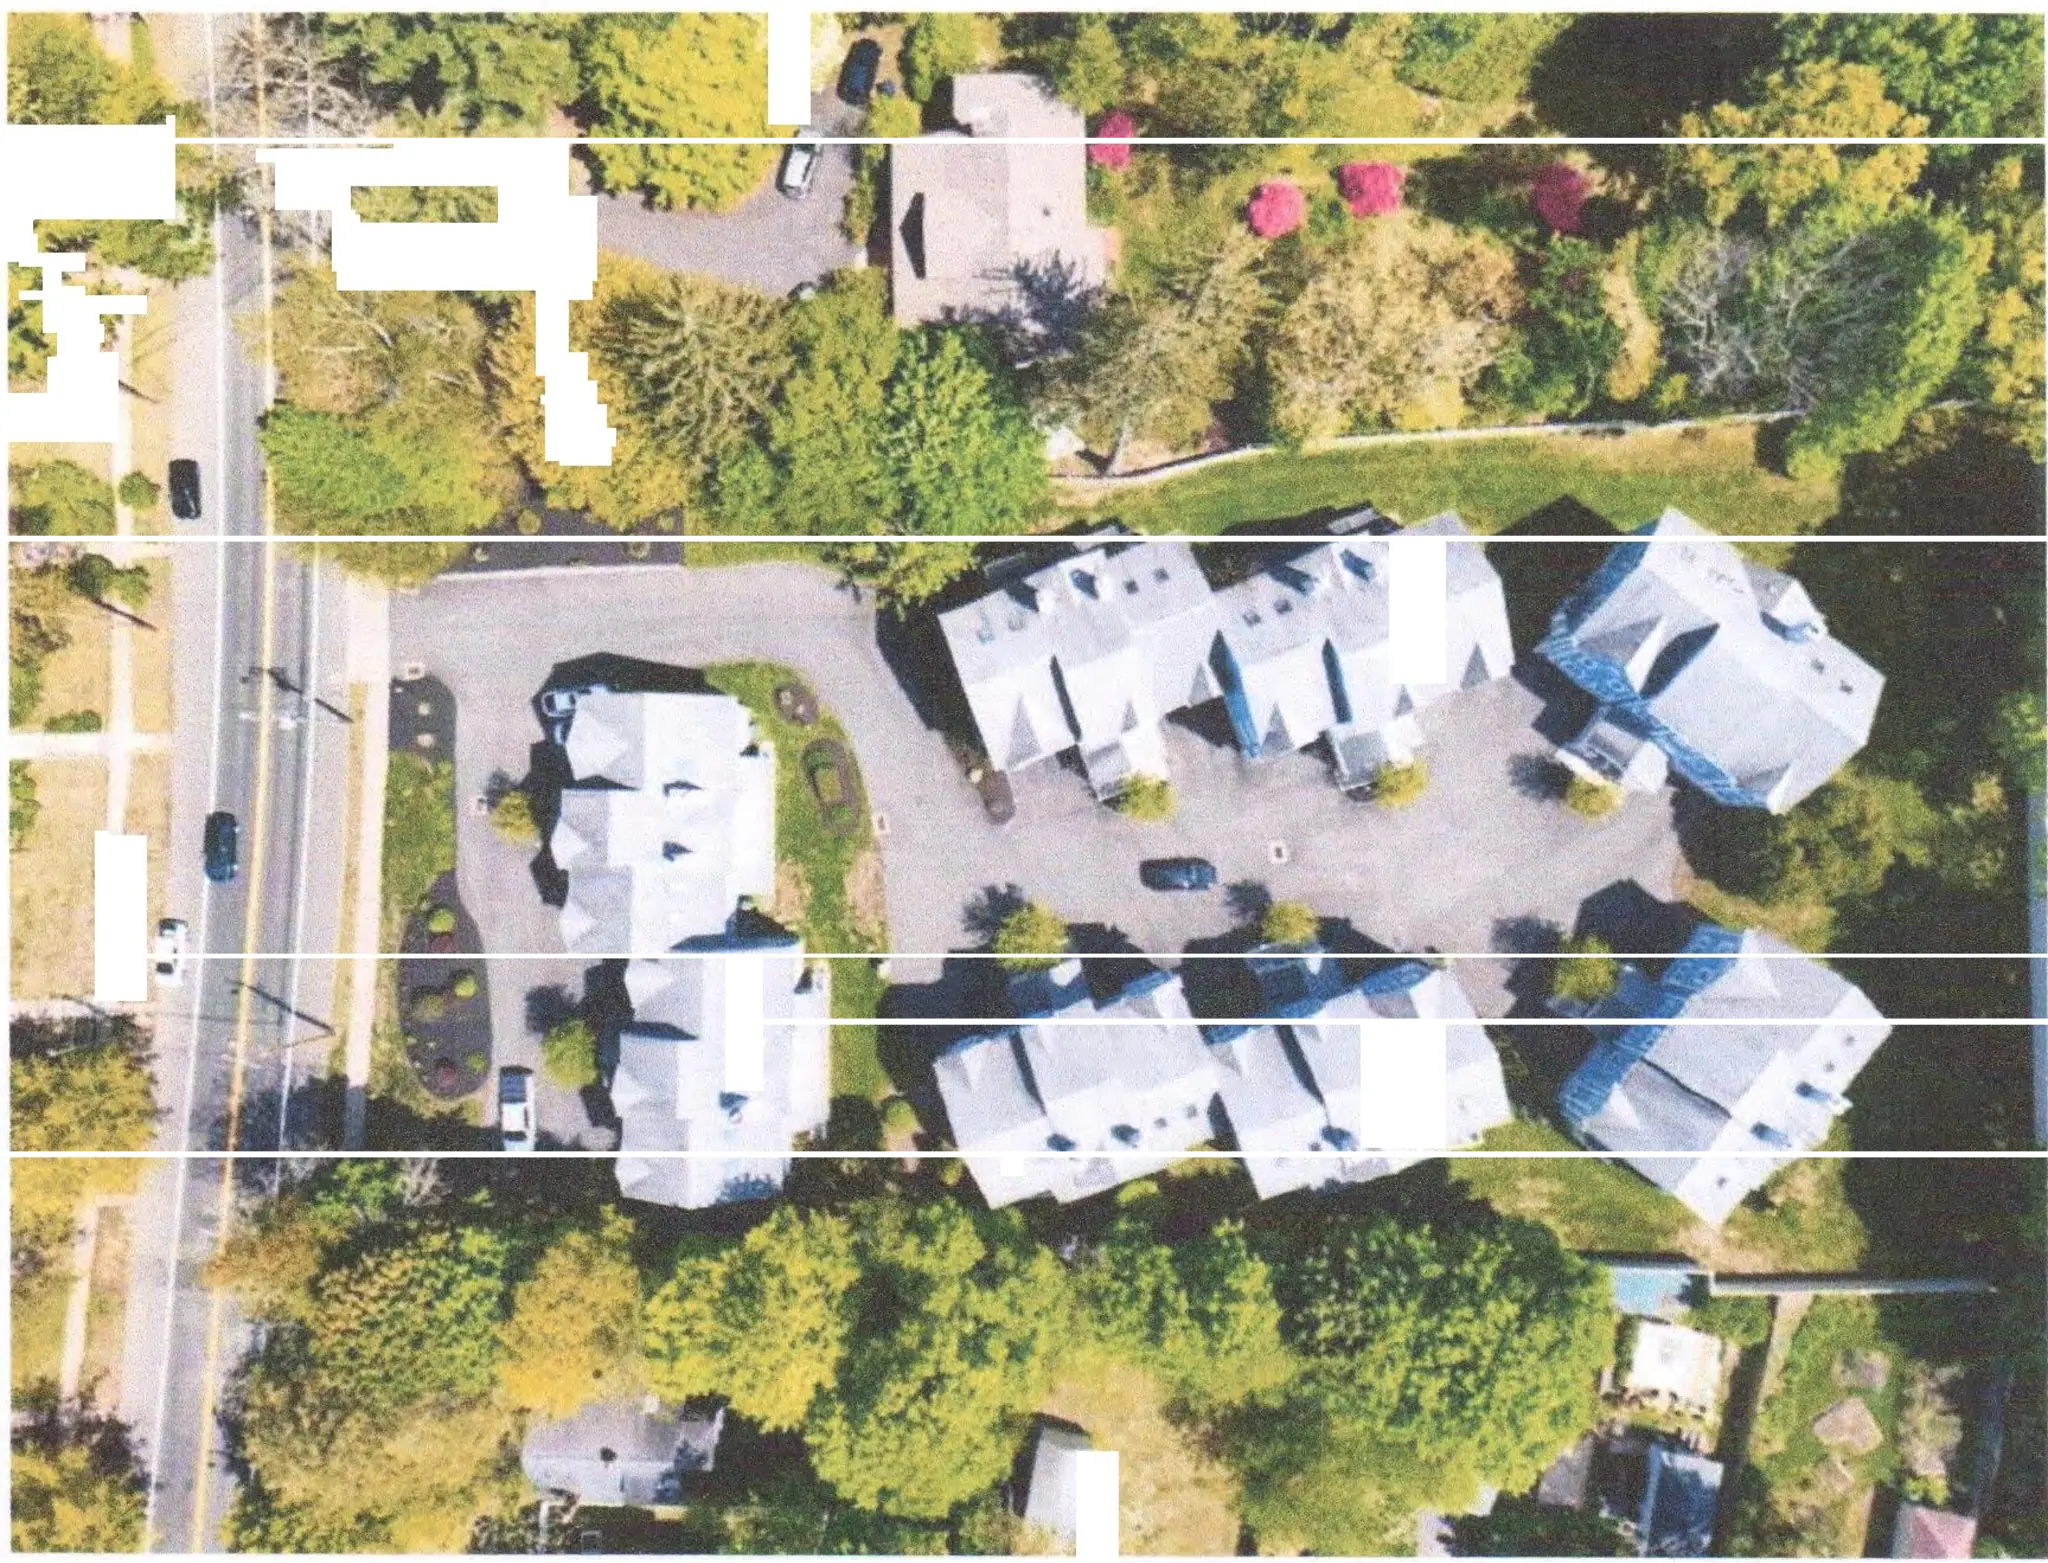
A composite aerial reference showing the five residential buildings, central drive, landscaped edges, and surrounding neighborhood.
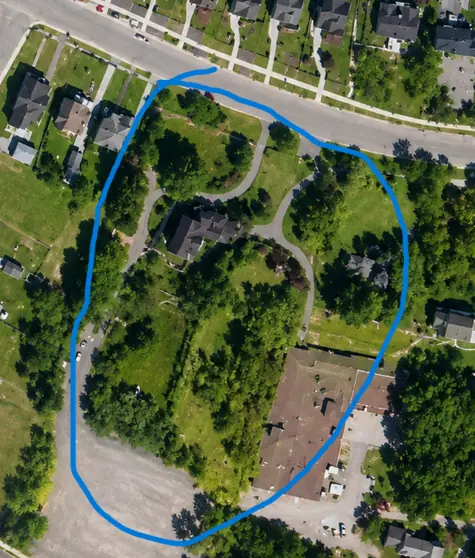
A modern aerial image with the approximate footprint of the former 410 Fountain Street estate outlined in blue.
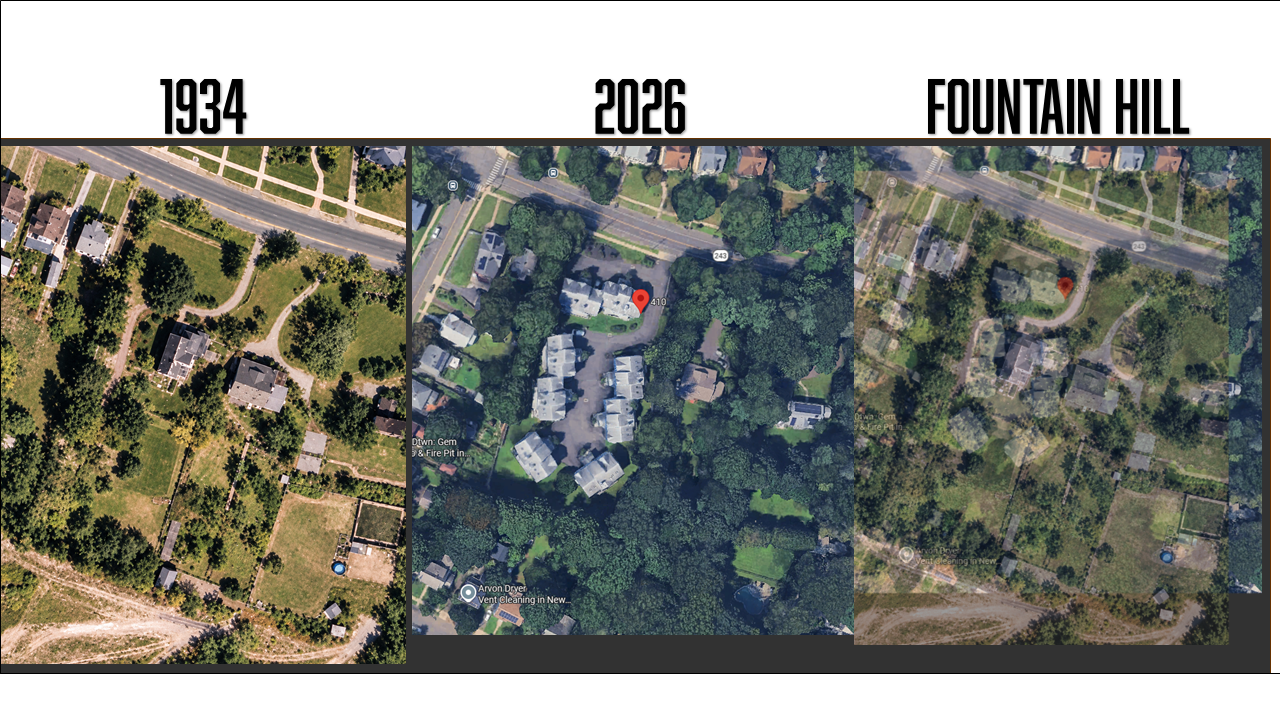
Historic and modern aerial views shown side by side, with a blended overlay comparing the property before and after condominium development.
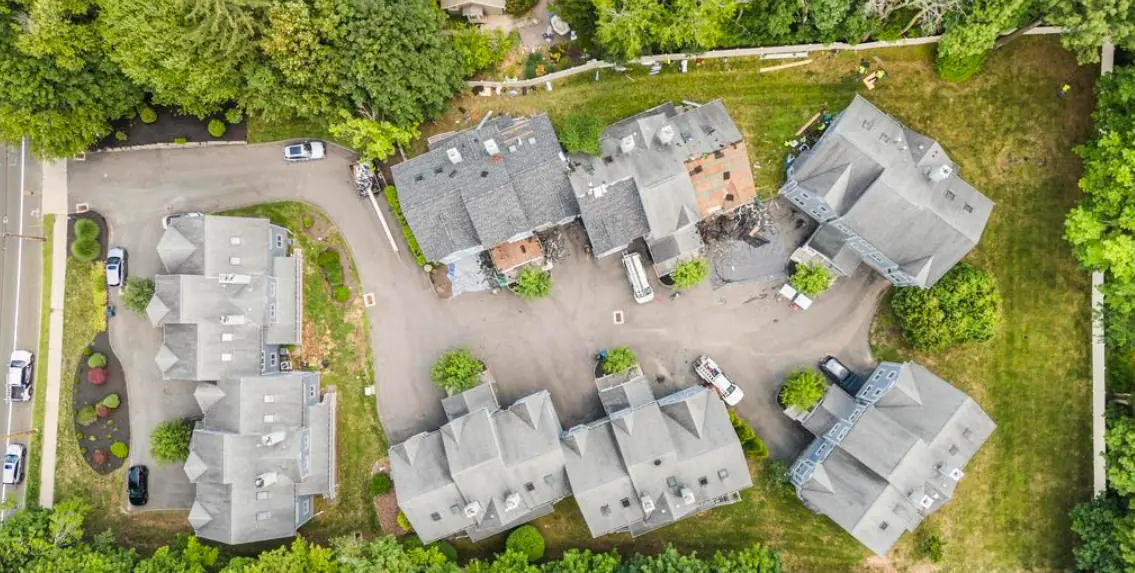
The five-building community and central drive as they appear today.
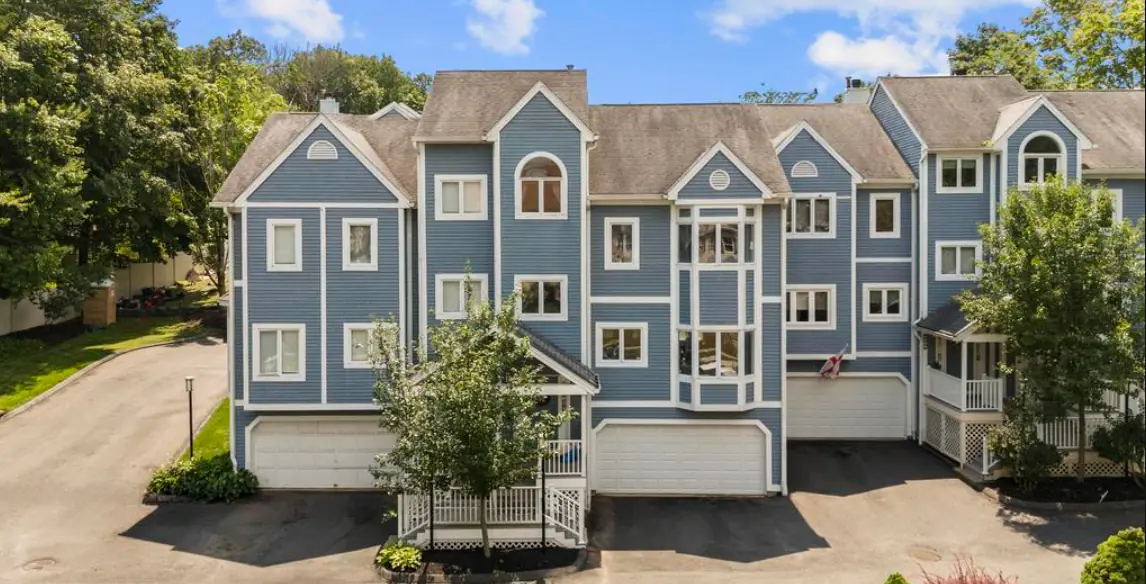
The Fountain Street-facing elevation and main entrances of Building 420.
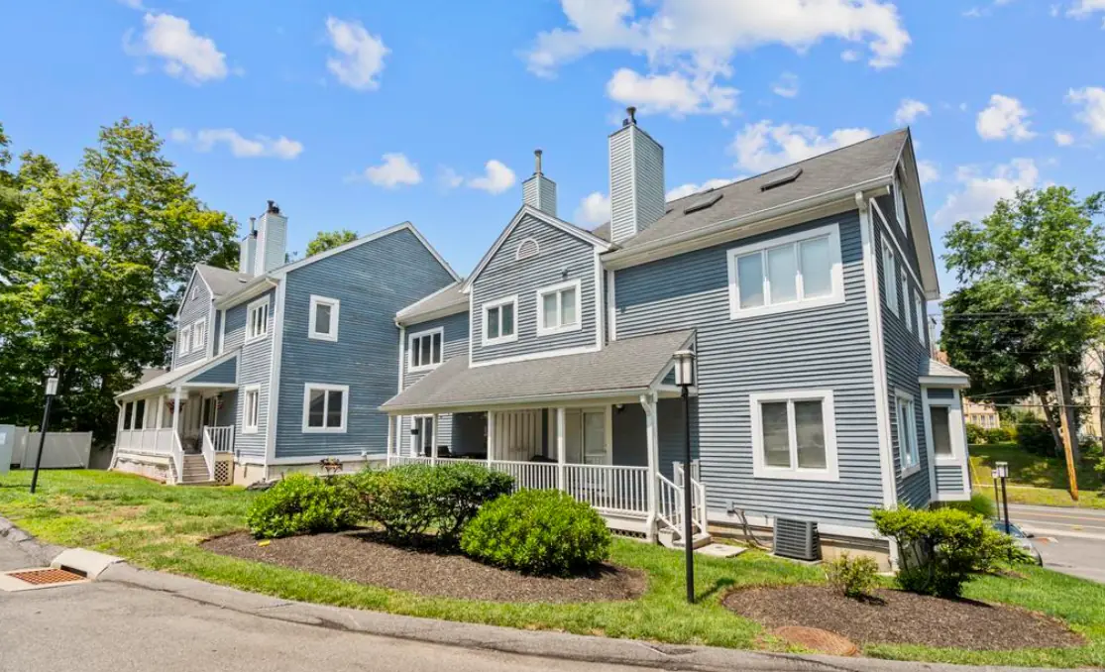
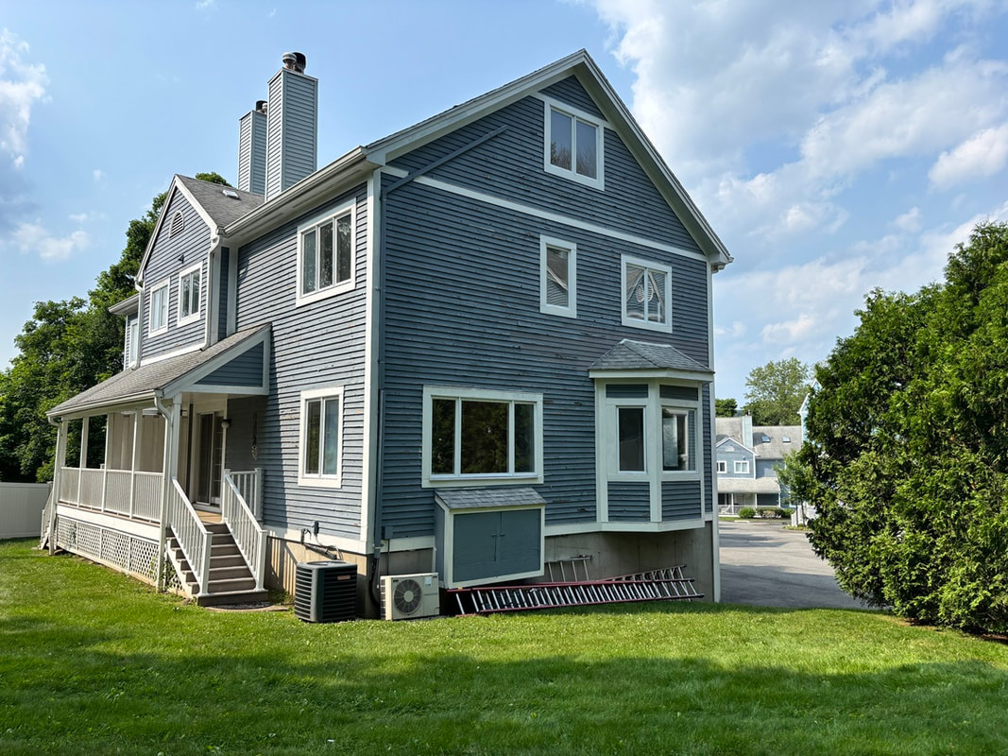
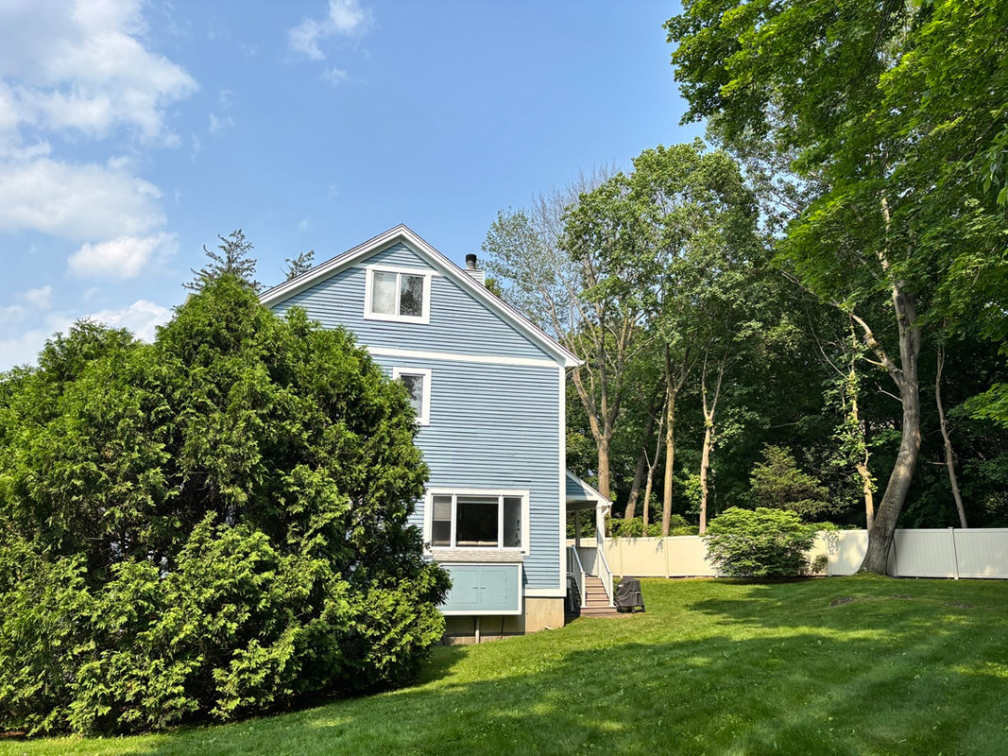
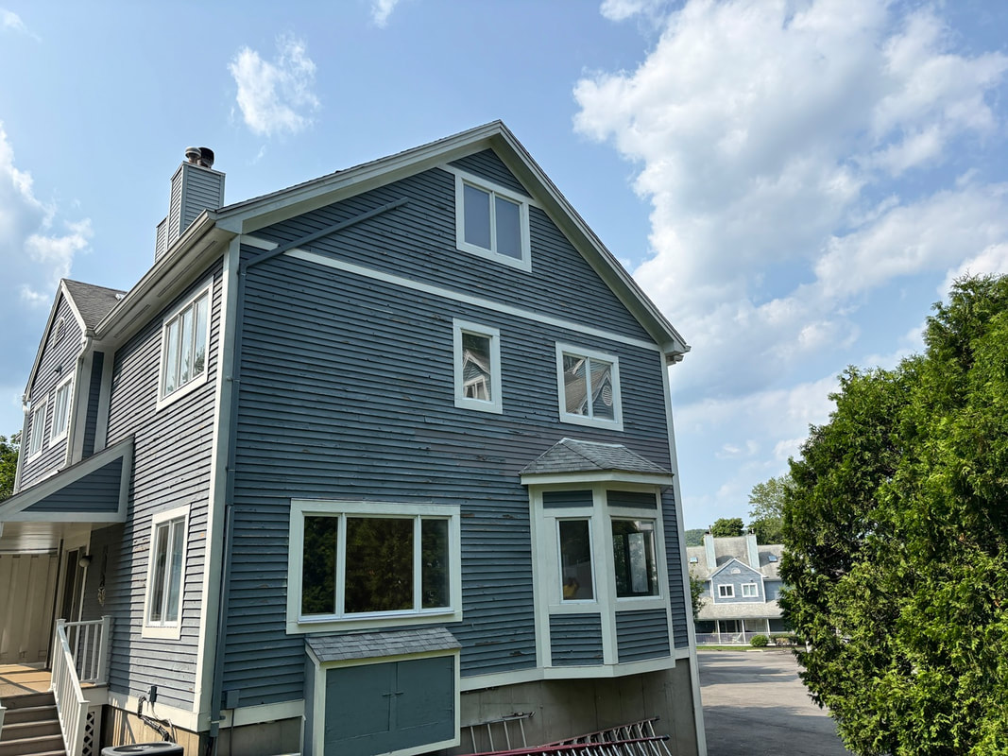
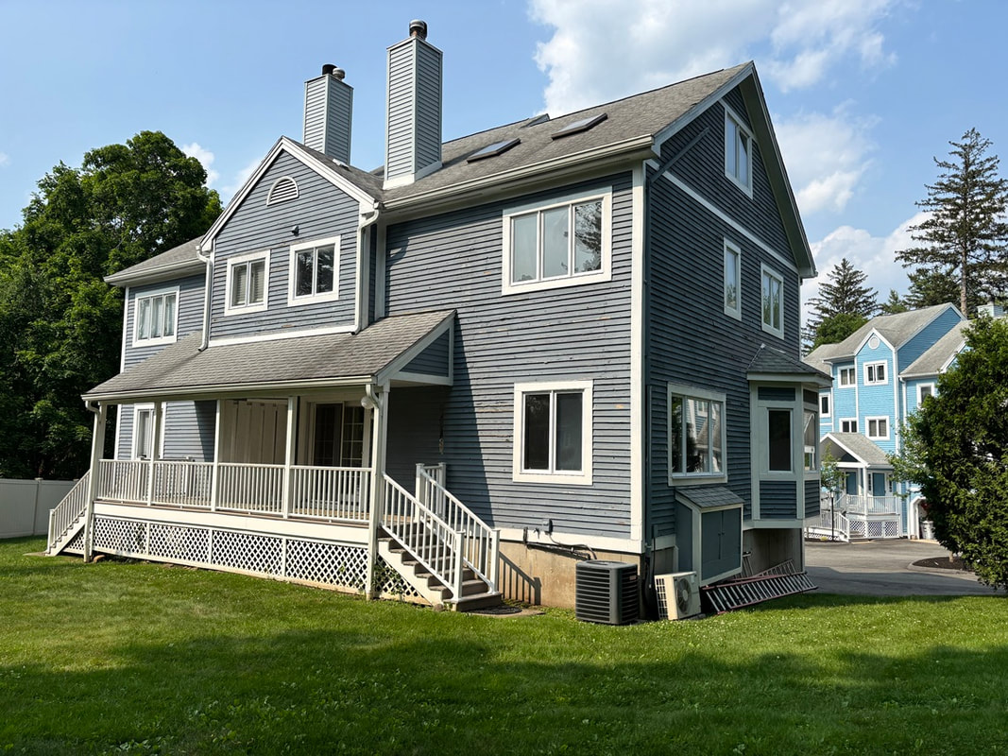
The rear elevation, porches, landscaping, and driveway approach.
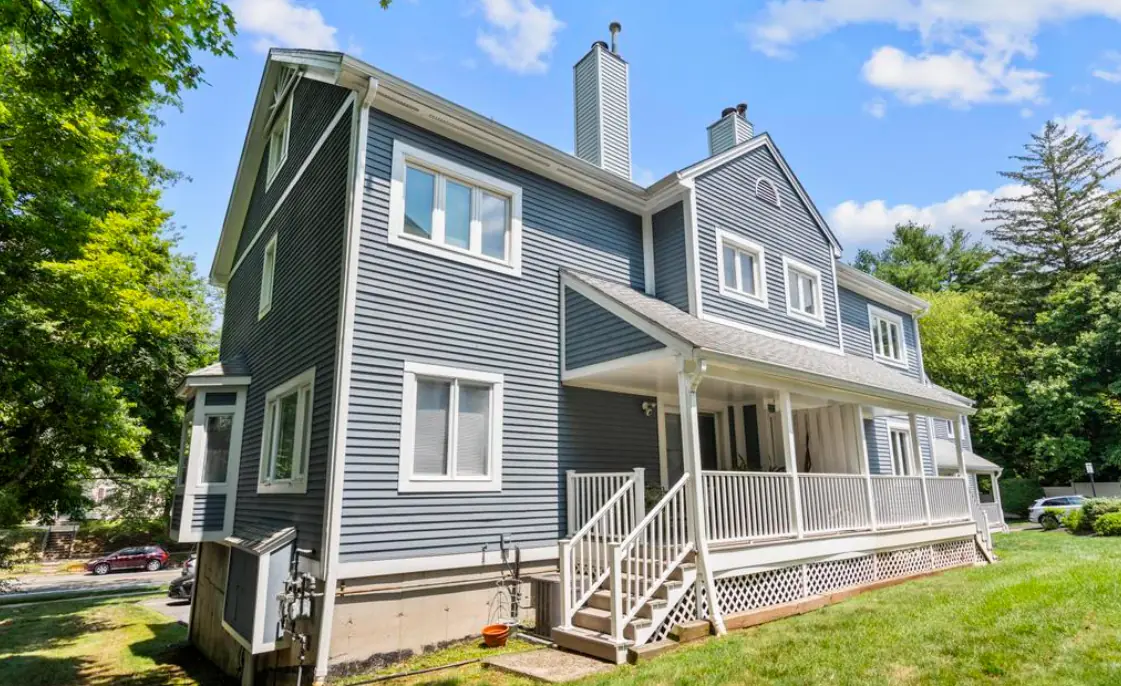
A closer view of the covered rear porch, stairs, and surrounding grounds.
Capital project archive
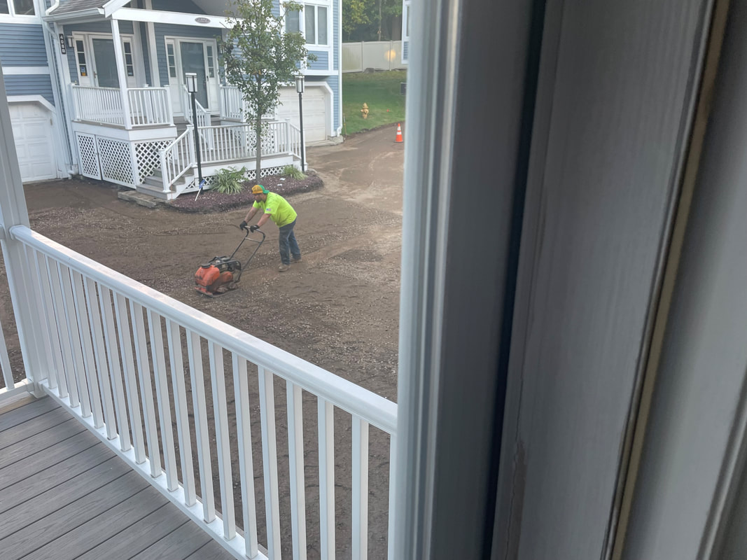
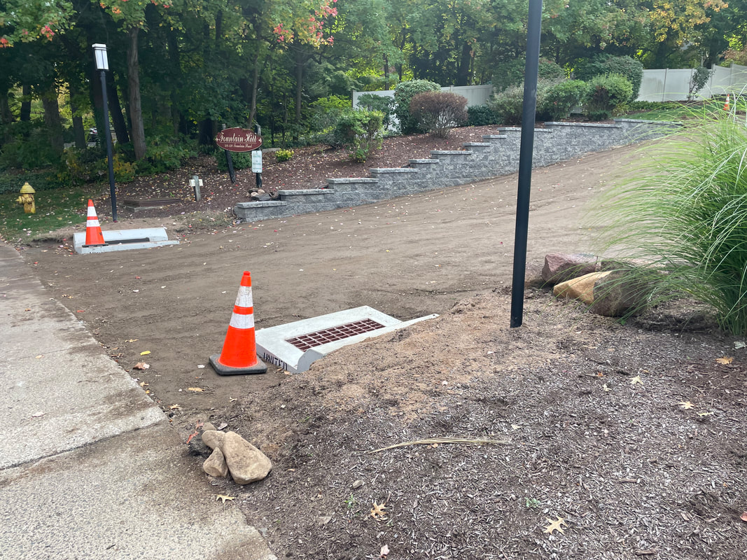
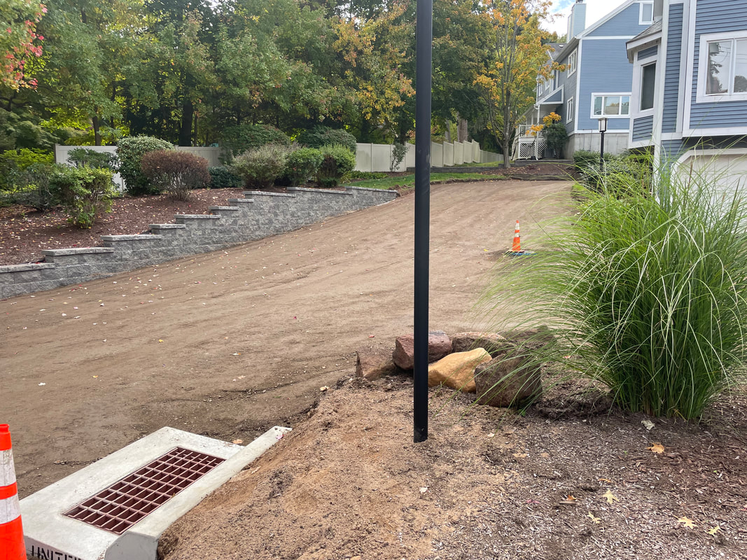
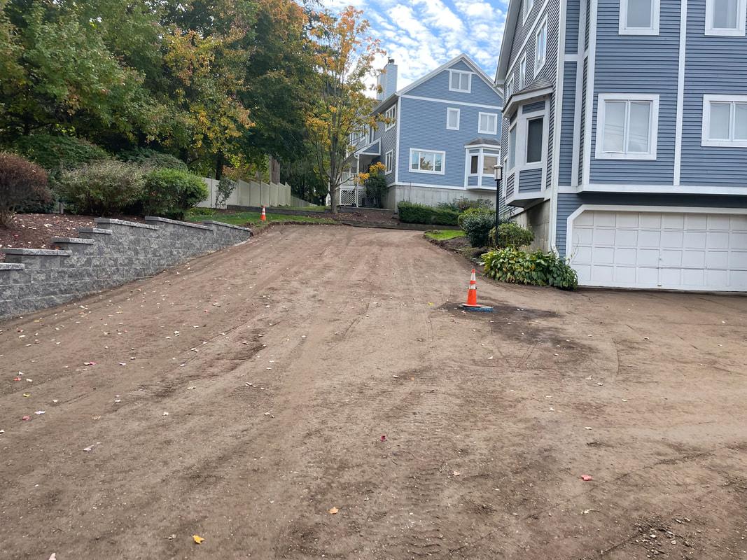
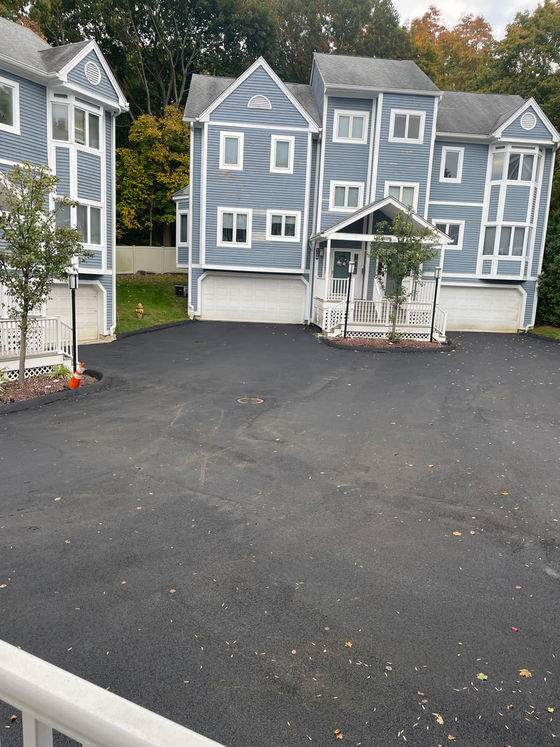
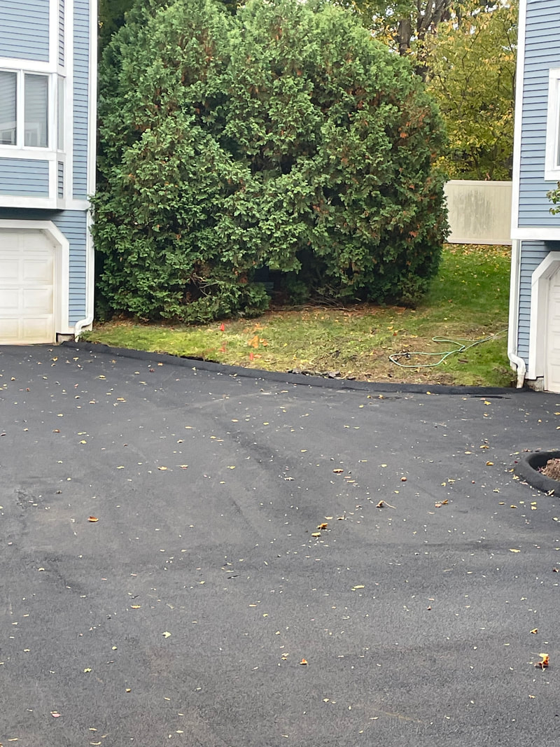
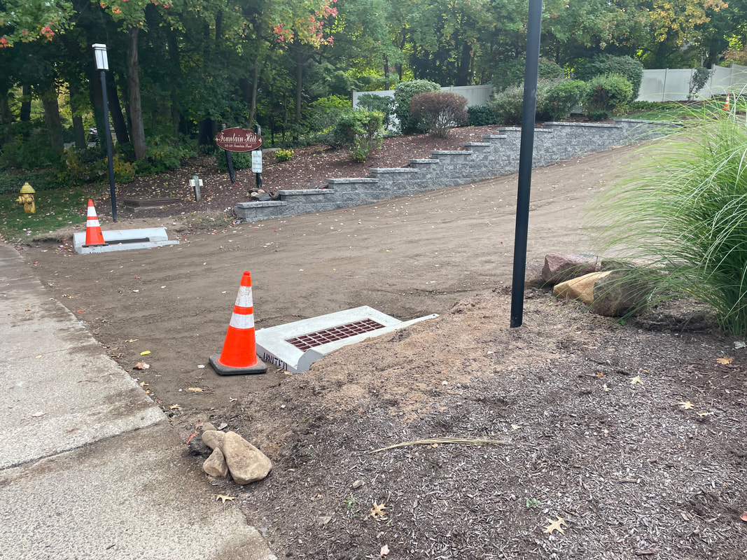
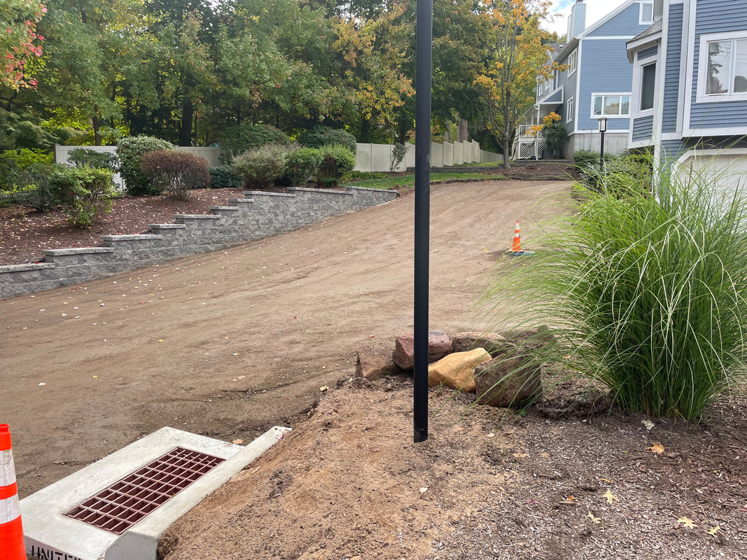
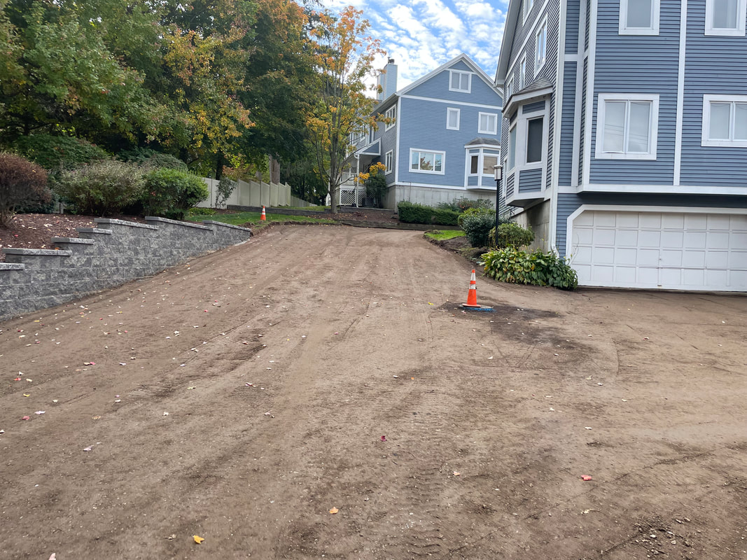
Site preparation, construction progress, and completed work from the driveway and retaining-wall improvement project.
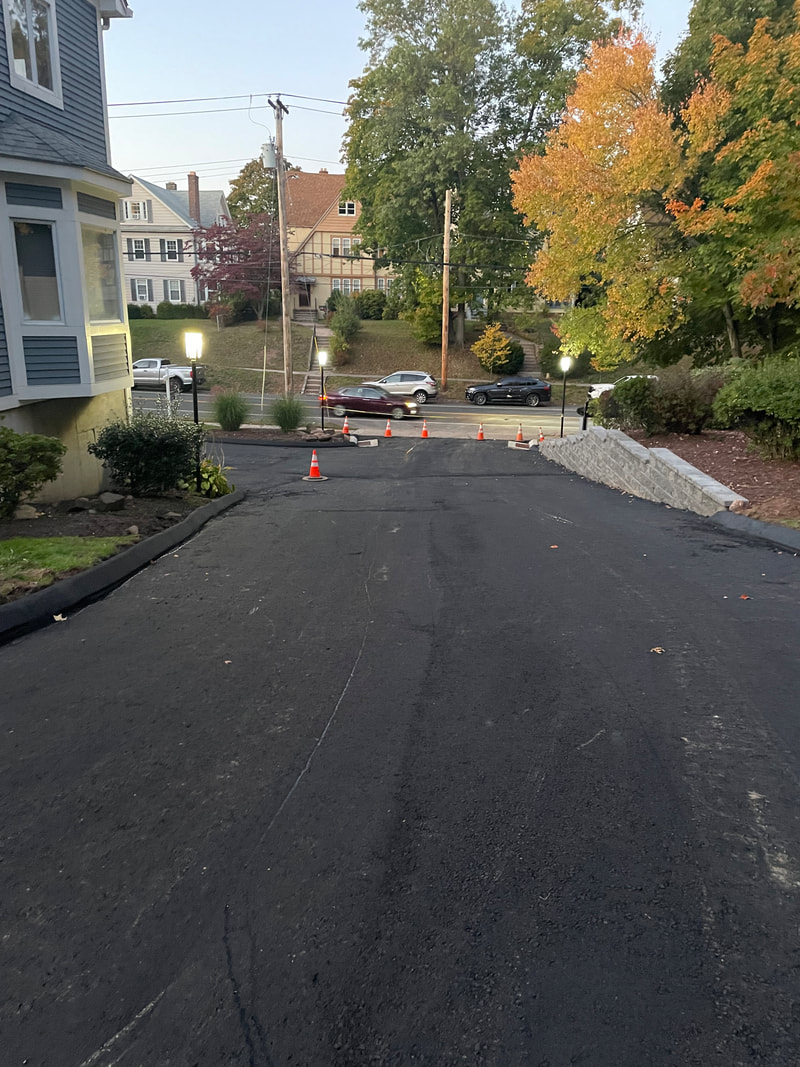
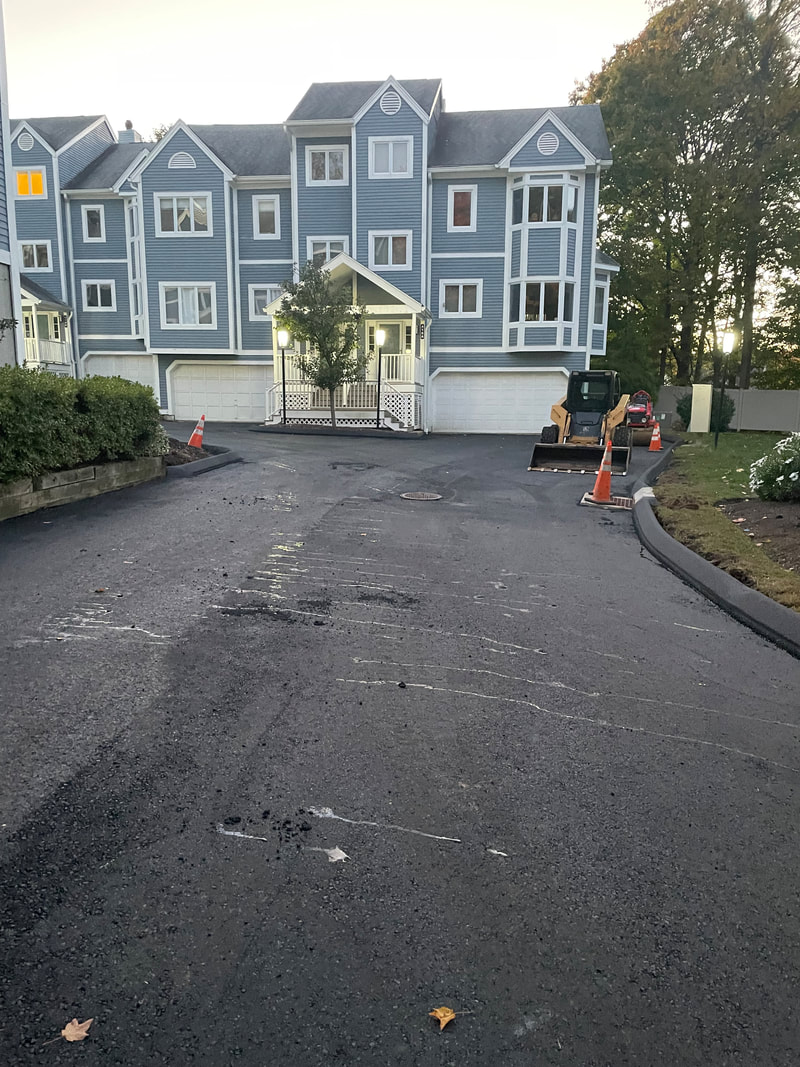
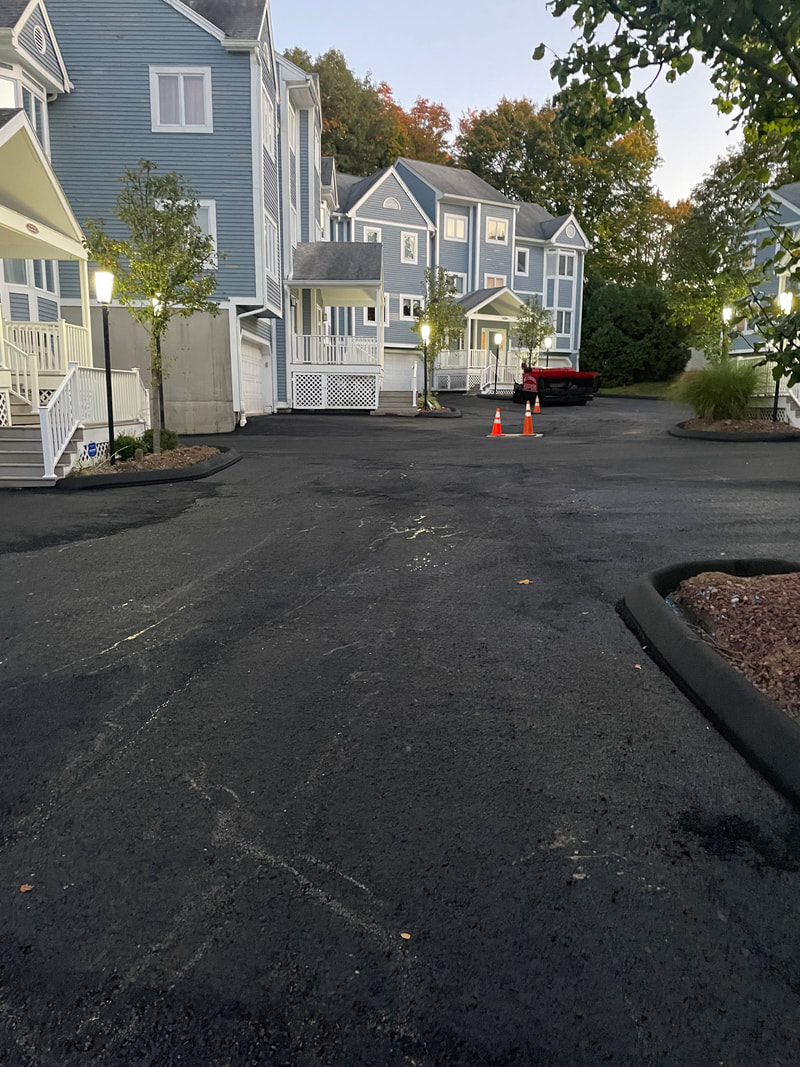
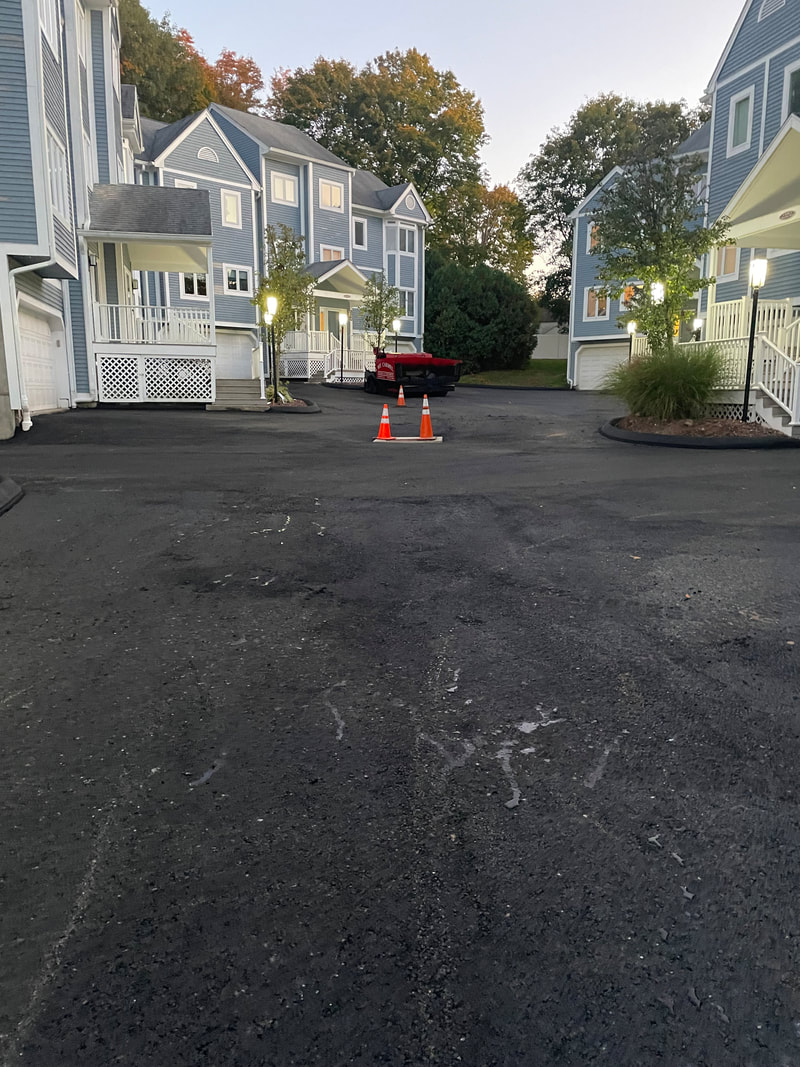
Completed work
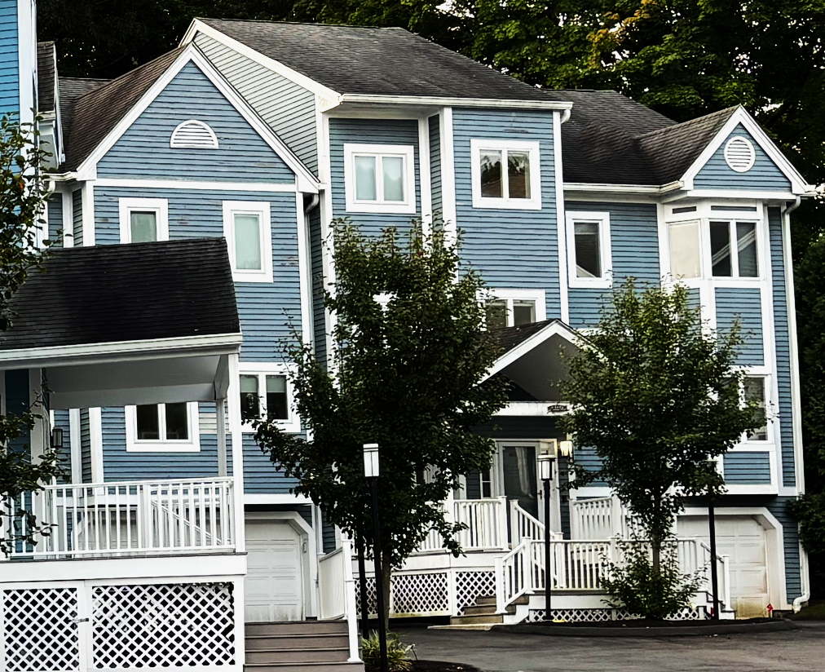
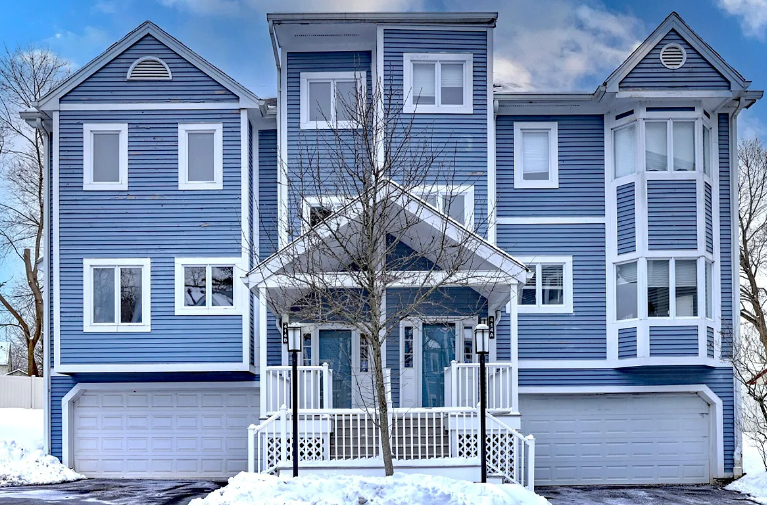
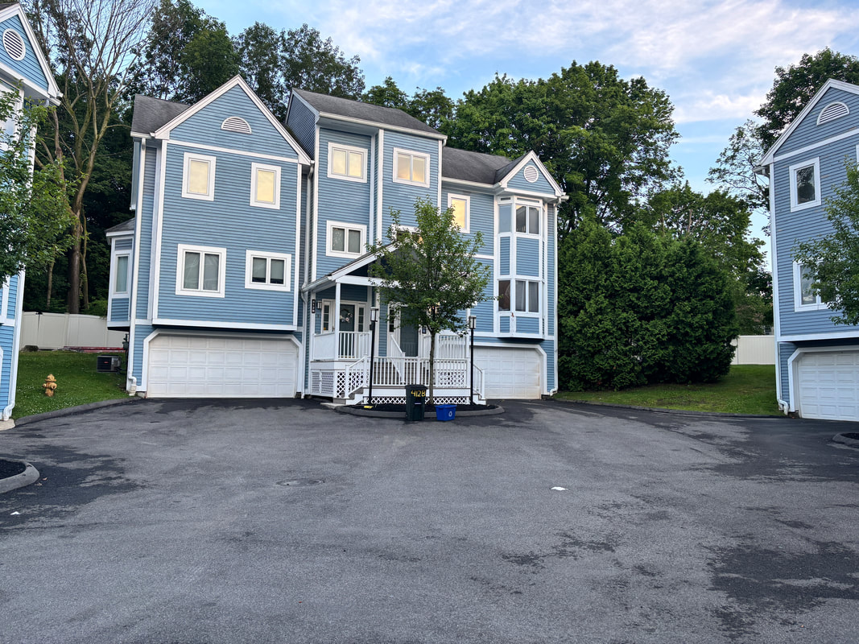
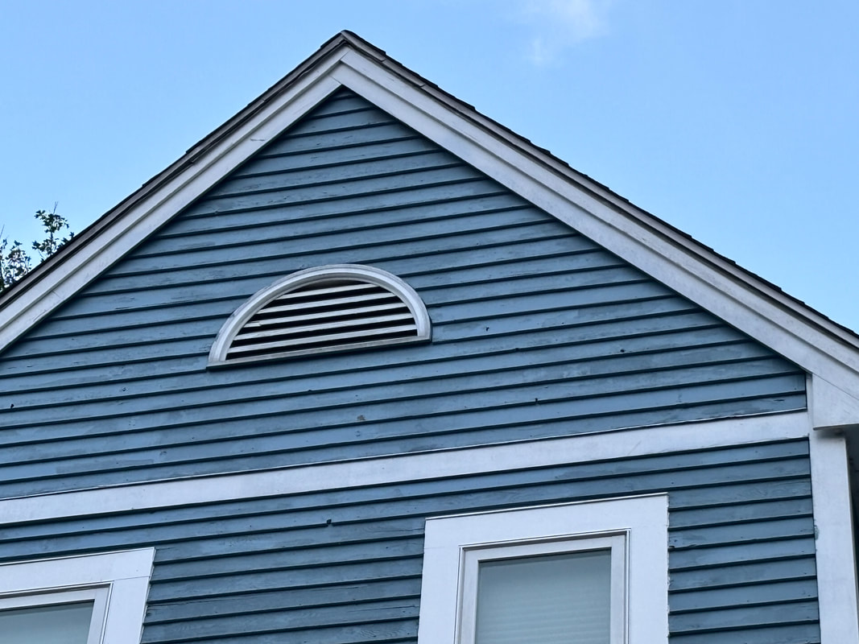
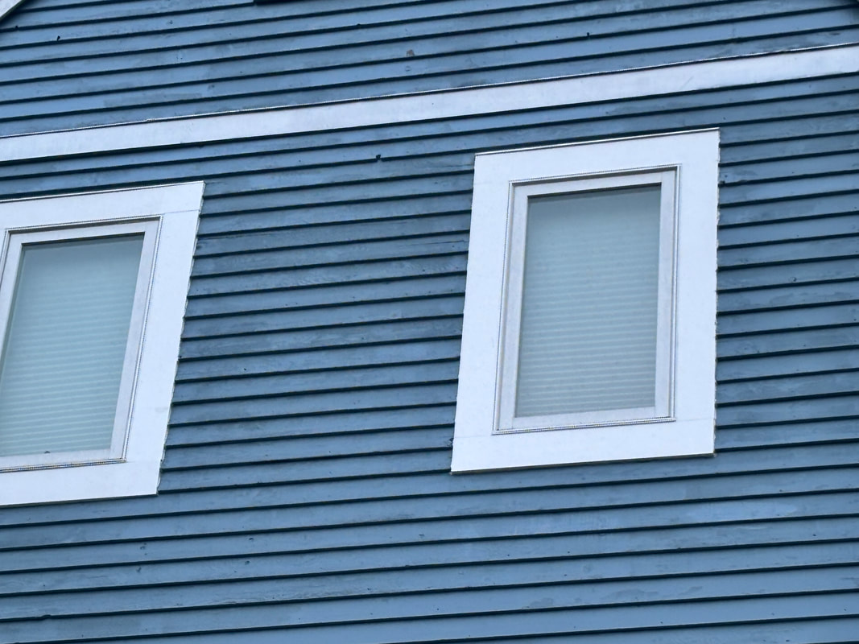
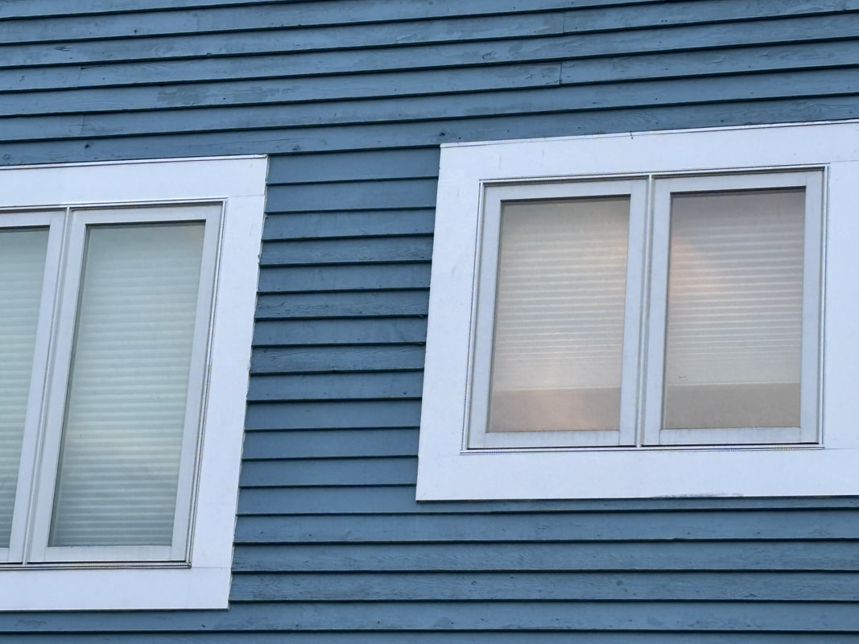
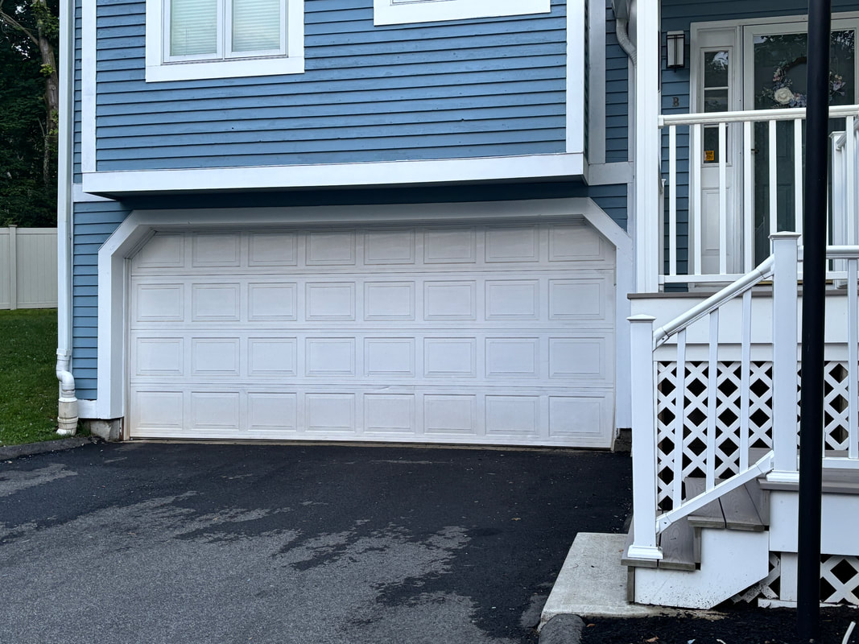
Progress and completion photographs from the exterior painting work at Buildings 412 and 414.
Help preserve our history
Send the original image when possible, along with the approximate year, location, people shown, and anything you remember about it.